
Export & project planning
Planning a furniture order for international delivery
The information to bring together when furniture is made in Indonesia for a project overseas.
2 min read Read article
Custom joinery
Build a clearer joinery brief by starting with storage needs, appliance information, opening space, and the details you use daily.
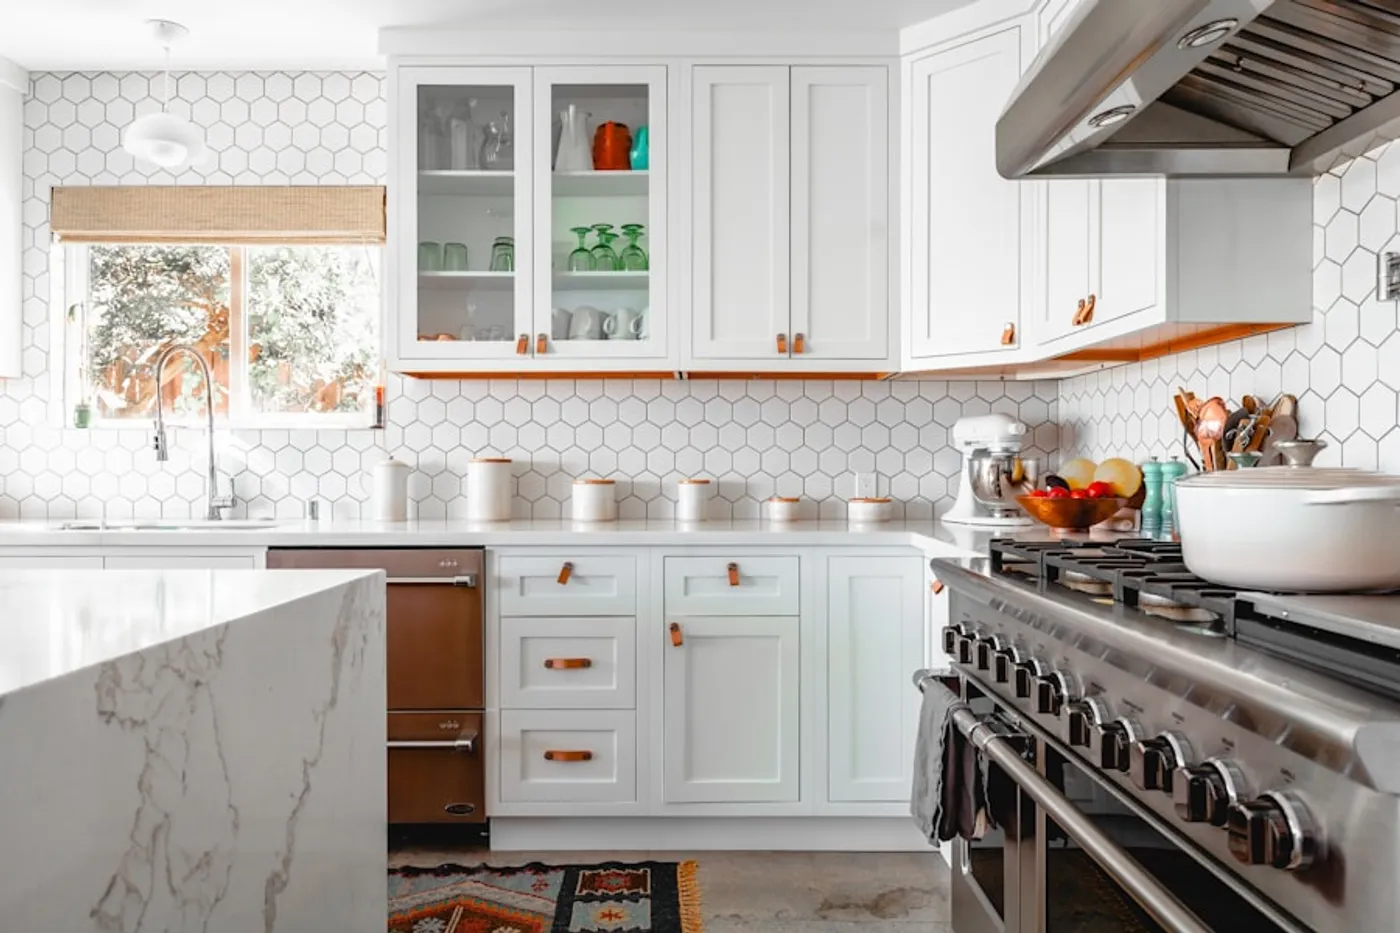
Built-in furniture works best when the inside is considered as carefully as the outside. Before choosing a door style or finish, take time to describe what will be stored and how the space will be used. A clear inventory can turn a wall of cabinets into a more personal and useful part of the room.
For a kitchen, list the appliances, cookware, tableware, and smaller items that need a home. Note the objects that are used every day and the pieces that are brought out only occasionally. For a wardrobe, consider hanging clothes, folded items, shoes, bags, and luggage separately.
Share the dimensions of any unusually large or important item. This gives the internal layout a practical purpose and helps avoid deciding shelf heights only from the external appearance.
Bring current room measurements and the actual appliance specifications into the design discussion. Confirm the positions of doors, windows, plumbing, electrical points, and other fixed services with the relevant project team. Furniture drawings should be coordinated with those details before production.
For appliances, use the manufacturer’s installation requirements rather than estimating from the visible front. Ask the appropriate installer to confirm the necessary service access and clearances for the chosen model.
Look at the room with doors, drawers, and appliances open. Consider how neighbouring elements interact, especially at corners or beside a bed, doorway, or island. A storage layout can appear generous in a closed elevation while being awkward to reach in daily use.
Sliding and hinged doors create different access patterns. Discuss which parts of the cupboard need to be reached together, and review the mechanism as part of the specification rather than choosing by appearance alone.
Handles, edge profiles, internal finishes, lighting, and hardware should support one overall direction. Ask to see how these elements will meet at corners and transitions. A simple exterior can still feel carefully considered when the proportions and connections are well resolved.
Approve the final elevations and internal layout together, with material and hardware references recorded. If site conditions change before installation, ask the project team to check the drawings again rather than assuming the original dimensions remain suitable.

Export & project planning
The information to bring together when furniture is made in Indonesia for a project overseas.
Wood · Teak
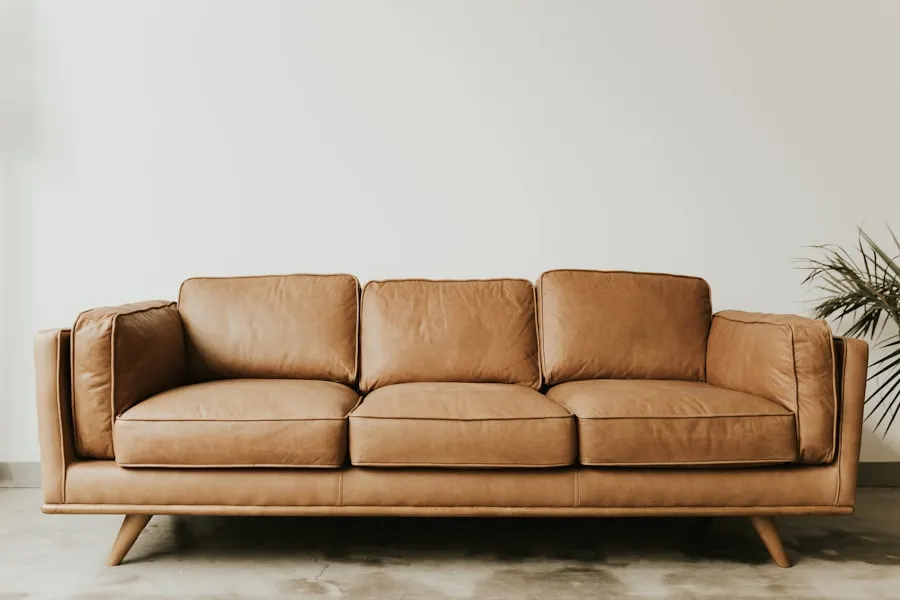
From a rounded dining table to a relaxed lounge chair, discover how teak can shape the character of a piece.
Wood · Construction
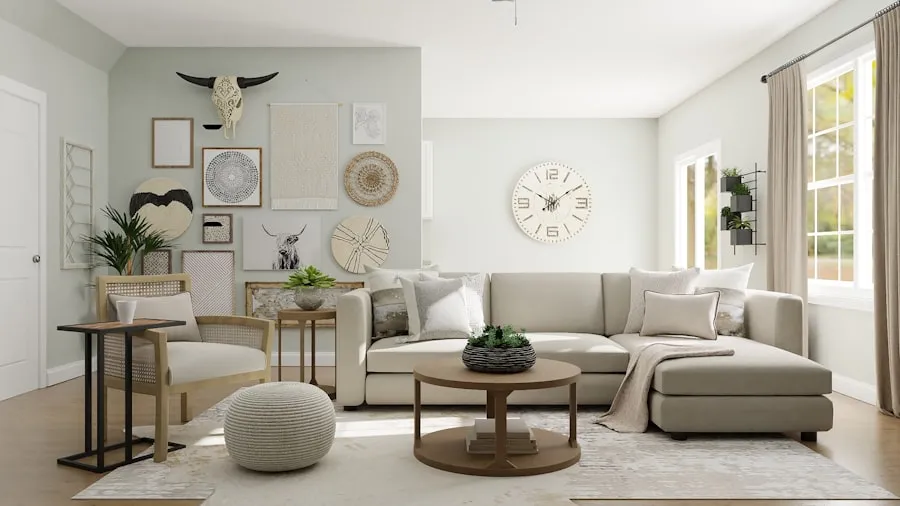
Understand the difference between a timber surface and the construction behind it, with examples for tables, cabinets, and wardrobes.
Start a conversation
Tell us about your space, your inspiration, and what you have in mind. We would love to hear from you.